
Basics
- Category: Single Family Onsite Built
- Type: Residential
- Status: Pending
- Bedrooms: 5
- Bathrooms: 3
- Half baths: 1
- Area: 3220 sq ft
- Year built: 2014
- SubdivisionName: THE MOORINGS
- ListOfficeName: North Lakes Realty
- GarageSpaces: 3
- ListAOR: sckansas
- MLS ID: SCK681164
Description
-
Description:
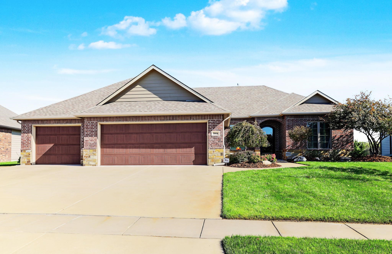
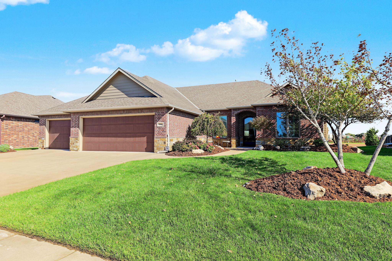
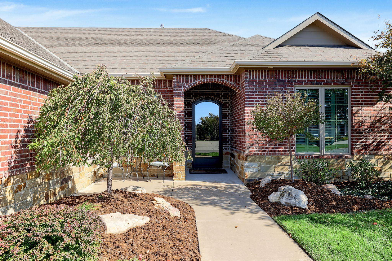
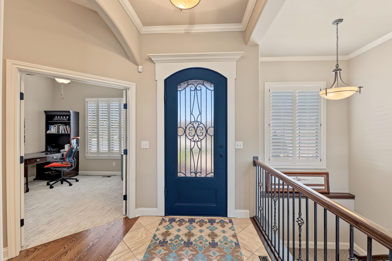
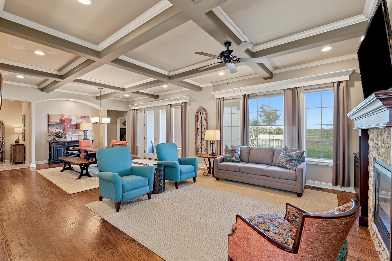
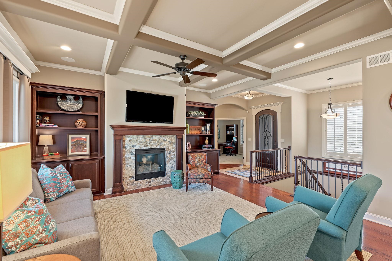
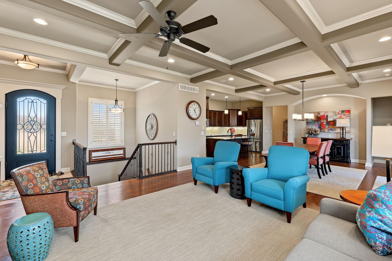
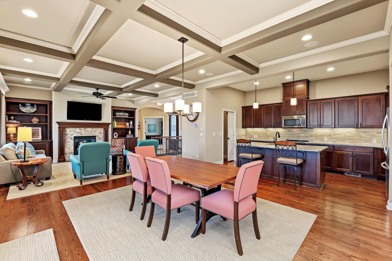
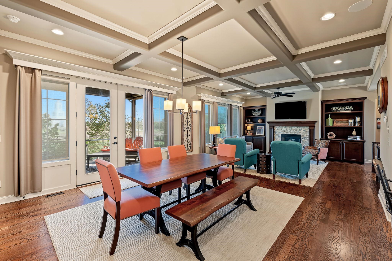
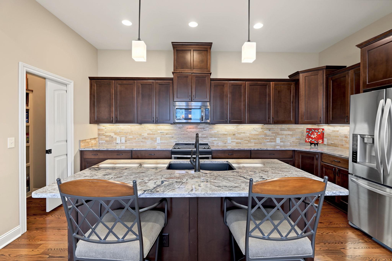
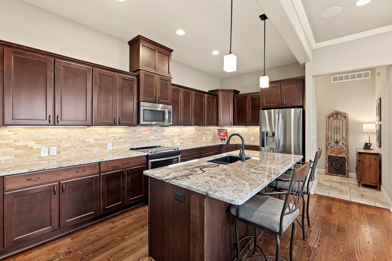
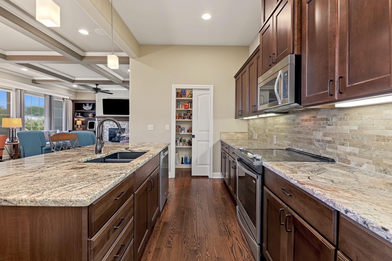
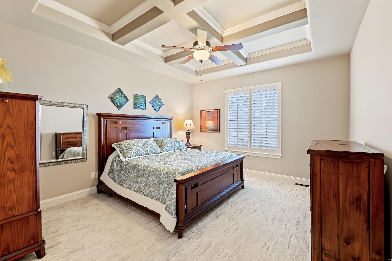
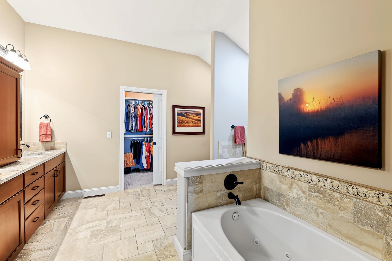
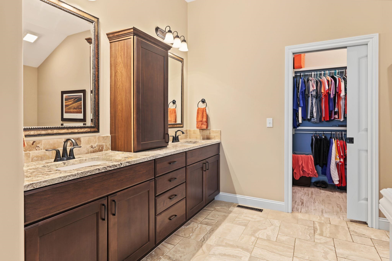
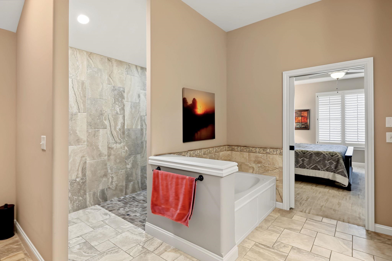
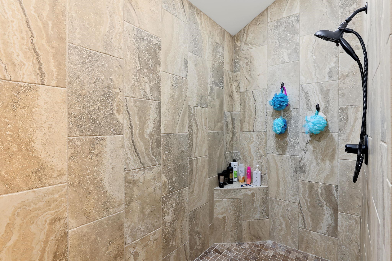
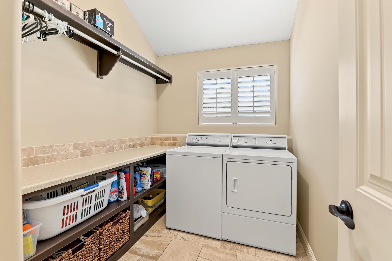
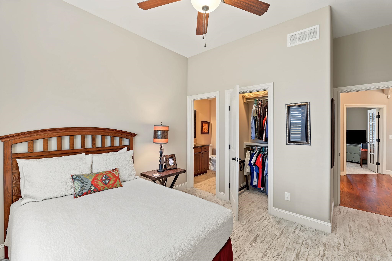
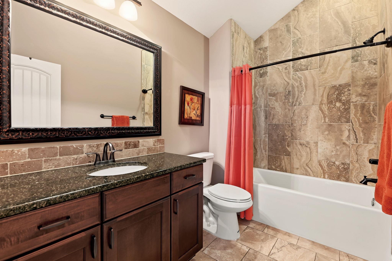
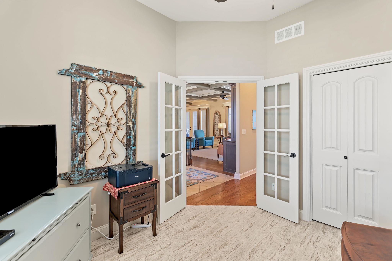
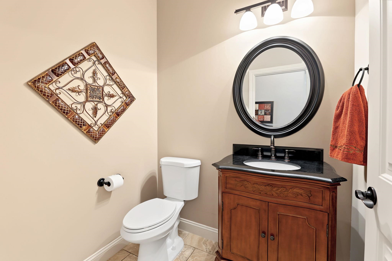
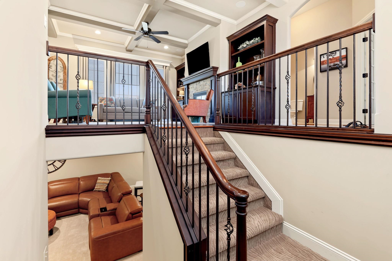
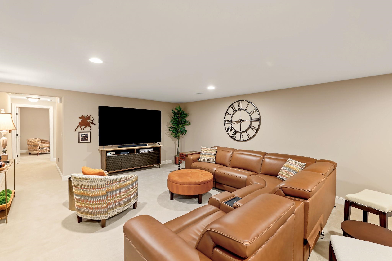
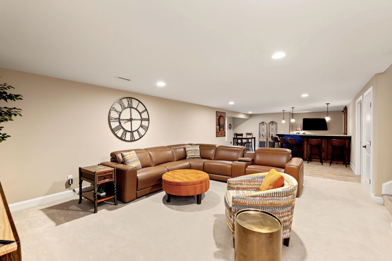
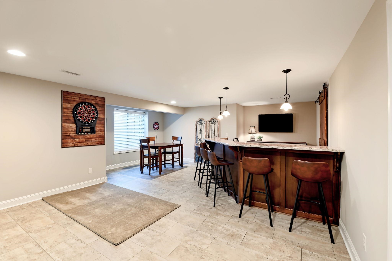
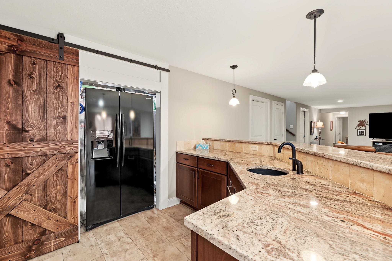
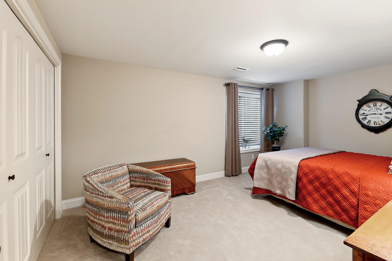
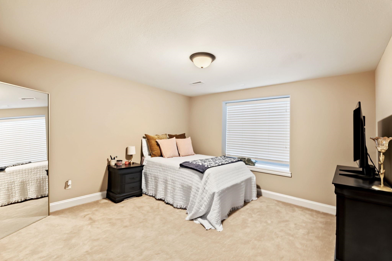
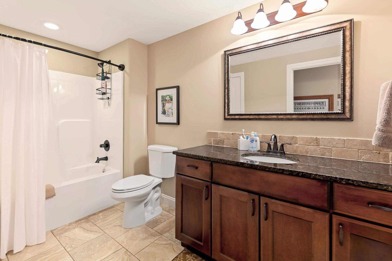
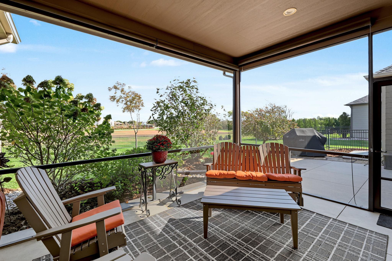
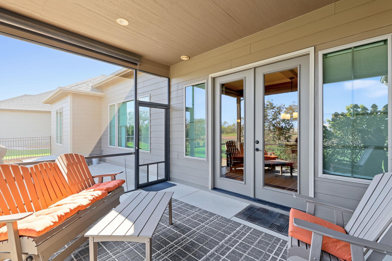
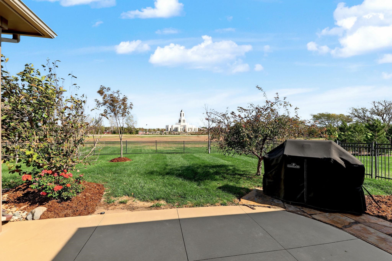
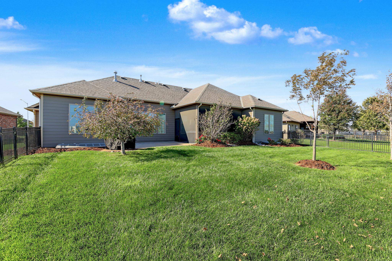
Don’t miss out on this patio home in the Sandkey Villas at the Moorings! This well-maintained home offers 1,920 sqft on the main floor along with three main-floor bedrooms, a finished basement with another 1300 finished sqft, and an oversized three-car garage. All this space means you can truly enjoy the convenience of main-floor living without sacrificing storage space or being able to host overnight guests. The open living room features hardwood floors, a gas fireplace, ample built-in cabinetry, and a dramatic coffered ceiling. The adjacent kitchen offers generous workspace on the granite countertops, a walk-in pantry, and roll-out drawers inside the lower cabinets- no more standing on your head to see what fell down in the back corner of your cabinets! The main-floor laundry room features an oversized counter for folding clothes and hanging area above while wide doorways make sure this is an open, accessible layout. The main floor bedrooms are separated for privacy, two of which have their own ensuite bathroom. The largest main floor bedroom features a a zero-threshold walk-in shower with seating, separate tub, and walk-in closet along with more roll-out drawers lower in lower cabinets for convenient access. The second primary bedroom includes another private bathroom with full-tile shower/tub combo and oversized closet. The third main-floor bedroom, located near a half bath, offers flexibility as a guest room or home office. What's unique about this no-step-entry home is that the full finished basement expands the home's living space with two additional bedrooms, a full bath, sizable family room with wet bar, solid window well covers to keep debris out, and abundant storage. Whether you need space for guests, entertaining, or simply keeping the main floor uncluttered, the basement offers plenty of options. The three-car garage features epoxy flooring and painted walls along with a step-free entry into the home. French doors from the living/kitchen/dining rooms leads to a screened rear patio, providing a comfortable and bug-free extension of your living area to relax or entertain. Beyond the screened-in area, an outdoor Napoleon gas grill connects directly to the home's natural gas supply- say goodbye to propane tanks that run out halfway through cooking dinner! This property includes all existing landscaping including wrought iron fence, and a sprinkler system operating on well water. The $220 monthly HOA dues cover exterior maintenance, including lawn care, sprinkler maintenance, snow removal, and exterior painting. Spend less time managing the property and more time enjoying it. After all, a patio home should leave you with fewer chores, not a second job! Additional updates include: Trane furnace and air conditioning system installed October 2024, Bradford White water heater installed December 2025 , and new carpet with upgraded luxury pad installed 2020. In short, this Moorings patio home combines generous living space with a flexible five-bedroom layout, oversized garage versus other typical patio homes, practical accessibility features, and exterior maintenance services in a terrifically well-maintained package.
Show all description
Rooms
-
Rooms:
Room type Dimensions Level Master Bedroom 15.5x13 Main Living Room 17x19 Main Kitchen 16.5x9 Main
Location
- CountyOrParish: Sedgwick
- Directions: N. Meridian (8 blocks north of I-235/K-96 exit #13) to Keywest, west on Keywest to first right on Sandkey, Sandkey to north and home will be on right.
Building Details
- ArchitecturalStyle: Ranch
- NewConstructionYN: No
- Heating: Forced Air, Gas
- Basement: Partially finished
- Roof: Composition
Amenities & Features
- Waterfront available: No
- GarageYN: No
- AttachedGarageYN: No
- FireplaceYN: No
- PoolPrivateYN: No
- Cooling: Central Air, Electric
- CommunityFeatures: Array
- ExteriorFeatures: Guttering - ALL, Irrigation Well, Sprinkler System, Frame w/More than 50% Mas
- Utilities: Sewer Available, Natural Gas Available, Public
- Amenities:
- Features: